






4 Beds
3 Baths
2,256 SqFt
4 Beds
3 Baths
2,256 SqFt
Key Details
Property Type Single Family Home
Sub Type Single Family Residence
Listing Status Active
Purchase Type For Sale
Square Footage 2,256 sqft
Price per Sqft $221
Subdivision Parkstone
MLS Listing ID O6440367
Bedrooms 4
Full Baths 3
Construction Status Completed
HOA Fees $450/qua
HOA Y/N Yes
Annual Recurring Fee 1800.0
Year Built 2003
Annual Tax Amount $7,204
Lot Size 5,662 Sqft
Acres 0.13
Property Sub-Type Single Family Residence
Source Stellar MLS
Property Description
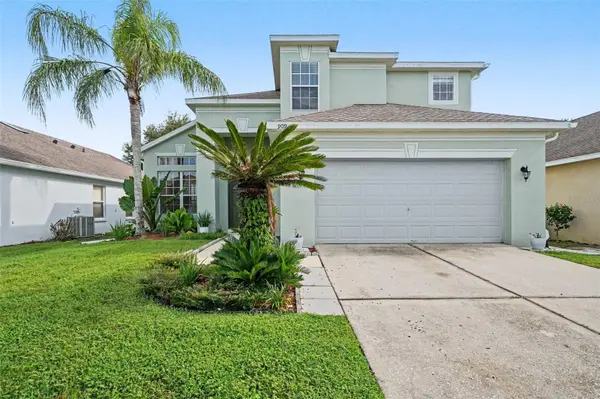
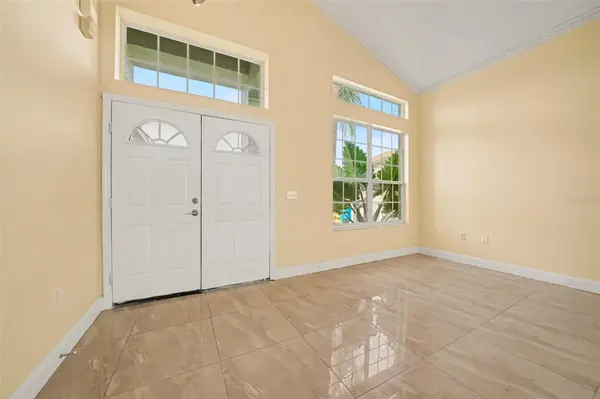
Inside, the open and inviting layout is designed for both everyday living and entertaining, with spacious gathering areas and easy access to the covered outdoor living and pool area. A downstairs bedroom and full bath provide flexibility for guests, a home office, or multigenerational living, while the spacious primary suite upstairs creates a comfortable private retreat.
The home has also been thoughtfully cared for with approximately $5,000 invested in new gutters and an extensive underground drainage system, including underground downspouts and dual French drains. Approximately two tons of river rock, a side-yard walkway, refreshed landscaping in 2026, and refreshed tile grout in all three bathrooms add to the home's move-in-ready appeal.
Whether it's coffee by the pool, an evening walk through the neighborhood, a bike ride on the trail, or a day enjoying the community amenities, 909 Devon Creek offers more than a home—it offers an easy, active Florida lifestyle.
Location
State FL
County Seminole
Community Parkstone
Area 32708 - Casselberrry/Winter Springs / Tuscawilla
Zoning PUD
Interior
Interior Features High Ceilings, Open Floorplan, Primary Bedroom Main Floor, Walk-In Closet(s)
Heating Central
Cooling Central Air
Flooring Laminate, Tile
Furnishings Unfurnished
Fireplace false
Appliance Dishwasher, Microwave, Range, Range Hood, Refrigerator
Laundry Laundry Room
Exterior
Exterior Feature Private Yard, Sidewalk
Parking Features Guest
Garage Spaces 2.0
Pool Auto Cleaner, Child Safety Fence, Screen Enclosure
Community Features Park, Playground, Pool, Sidewalks, Tennis Court(s)
Utilities Available Electricity Connected, Sewer Connected, Water Connected
Amenities Available Pool
View Y/N No
Water Access Yes
Water Access Desc Lake
Roof Type Shingle
Porch Screened
Attached Garage true
Exposure North
Garage true
Private Pool Yes
Building
Entry Level Two
Foundation Slab
Lot Size Range 0 to less than 1/4
Sewer Public Sewer
Water Public
Architectural Style Contemporary
Structure Type Concrete,Stucco
New Construction false
Construction Status Completed
Schools
Elementary Schools Layer Elementary
Middle Schools Indian Trails Middle
High Schools Winter Springs High
Others
Pets Allowed Cats OK, Dogs OK
HOA Fee Include Pool,Maintenance Grounds,Recreational Facilities
Senior Community No
Ownership Fee Simple
Monthly Total Fees $150
Acceptable Financing Cash, Conventional, FHA, VA Loan
Membership Fee Required Required
Listing Terms Cash, Conventional, FHA, VA Loan
Num of Pet 3
Special Listing Condition None

GET MORE INFORMATION
Broker Associate BA-3259946