




3 Beds
2 Baths
1,536 SqFt
3 Beds
2 Baths
1,536 SqFt
Key Details
Property Type Single Family Home
Sub Type Single Family Residence
Listing Status Active
Purchase Type For Sale
Square Footage 1,536 sqft
Price per Sqft $253
Subdivision Roseview Subdivision
MLS Listing ID O6443600
Bedrooms 3
Full Baths 2
HOA Y/N No
Year Built 1987
Annual Tax Amount $4,873
Lot Size 10,890 Sqft
Acres 0.25
Lot Dimensions X
Property Sub-Type Single Family Residence
Source Stellar MLS
Property Description
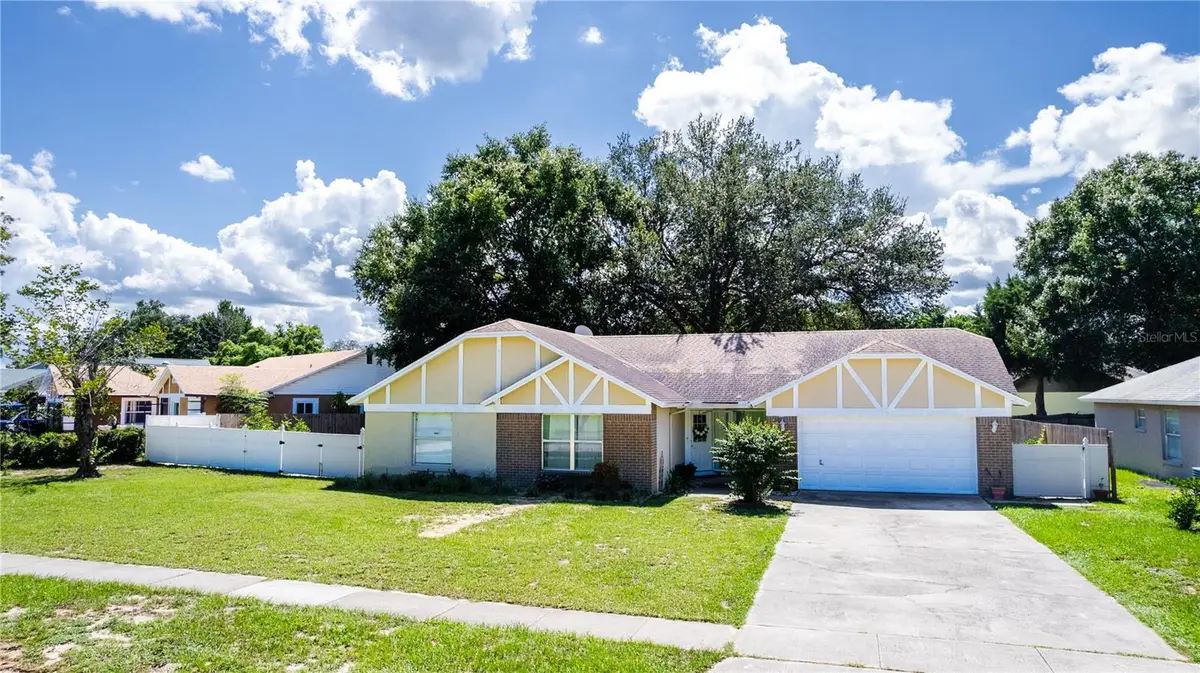
One of the true highlights of this property is the impressive, oversized fenced backyard—a fantastic outdoor space with endless possibilities! Already featuring an expansive paver patio perfect for entertaining and gatherings, the generous yard offers exciting potential to create your own private Florida retreat. Imagine designing the outdoor space you've always wanted, with room to explore possibilities such as a pool, outdoor kitchen, additional entertaining areas, or your own backyard oasis.
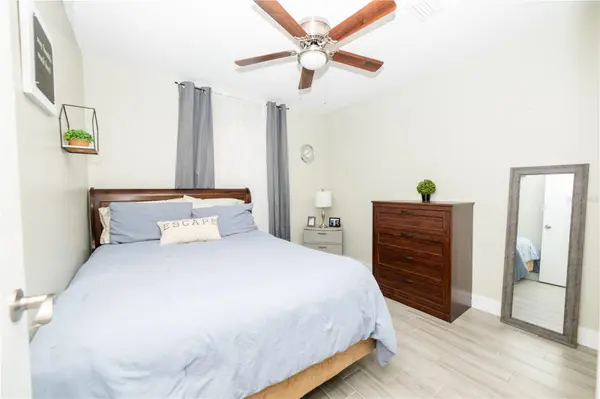
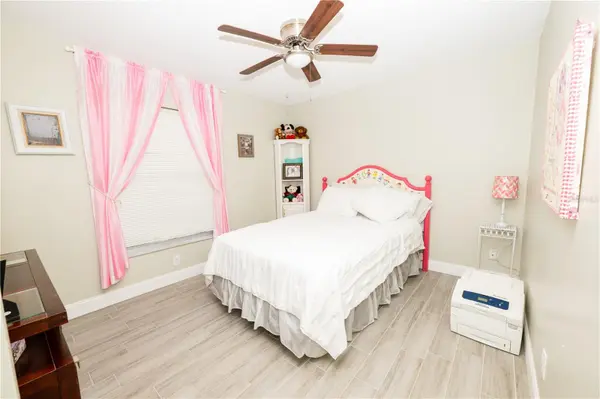
Inside, you'll find a comfortable and functional layout with tile and wood flooring, plus a versatile bonus space that offers even more possibilities. Create a home office, small gym, playroom, hobby room, or cozy sitting area—the choice is yours. An additional bathroom adds even more convenience and functionality to the home.
The property also features a 2-car attached garage and is conveniently located near major roadways, shopping, dining, schools, and everything Central Florida has to bring.
Space, flexibility, an incredible backyard, and NO HOA—106 Red Rose Circle offers the opportunity to make this home and its outdoor space truly your own. Come see the possibilities!
Location
State FL
County Orange
Community Roseview Subdivision
Area 32835 - Orlando/Metrowest/Orlo Vista
Zoning R-1A
Rooms
Other Rooms Attic, Family Room, Formal Dining Room Separate, Formal Living Room Separate
Interior
Interior Features Cathedral Ceiling(s), Ceiling Fans(s), Eat-in Kitchen, High Ceilings, Living Room/Dining Room Combo, Solid Wood Cabinets, Thermostat, Vaulted Ceiling(s)
Heating Central, Heat Pump
Cooling Central Air
Flooring Carpet, Ceramic Tile, Wood
Furnishings Unfurnished
Fireplace false
Appliance Dishwasher, Disposal, Dryer, Electric Water Heater, Microwave, Range, Range Hood, Refrigerator, Washer
Laundry Laundry Room
Exterior
Parking Features Boat, Garage Door Opener, Garage Faces Rear, Garage Faces Side, Oversized
Garage Spaces 2.0
Fence Fenced
Community Features Street Lights
Utilities Available BB/HS Internet Available, Cable Connected, Electricity Available, Fire Hydrant, Sewer Available, Underground Utilities
Waterfront Description Pond
View Y/N Yes
Water Access No
Roof Type Shingle
Porch Deck, Patio, Porch
Attached Garage true
Exposure East
Garage true
Private Pool No
Building
Lot Description Sidewalk, Street Dead-End, Paved
Entry Level One
Foundation Slab
Lot Size Range 1/4 to less than 1/2
Sewer Septic Tank
Water Public
Architectural Style Ranch
Structure Type Block,Brick,Stucco
New Construction false
Schools
Elementary Schools William Frangus Elem
Middle Schools Gotha Middle
High Schools Olympia High
Others
Pets Allowed Yes
Senior Community No
Ownership Fee Simple
Acceptable Financing Cash, Conventional, FHA, VA Loan
Listing Terms Cash, Conventional, FHA, VA Loan
Special Listing Condition None
Virtual Tour https://www.propertypanorama.com/instaview/stellar/O6443600

GET MORE INFORMATION
Broker Associate BA-3259946